
Price Reduction
Address
15235 Yellow Pine Street Nw, Andover, MN
Price
$ 469,900
Property Attributes
- ID#7114317
- TypeSingle Family
- Listing Status Active
- CountyANOKA
- CityAndover
- AreaWinslow Hills 3rd Add
- NeighborhoodWinslow Hills 3rd Add
- Zip55304
- StyleSingle Family
- Year Built1995
- Taxes$ 3989
- Price$ 469,900
- Bedrooms4
- Full Bathrooms3
- Half Bathrooms0
- Sqr Footage2364
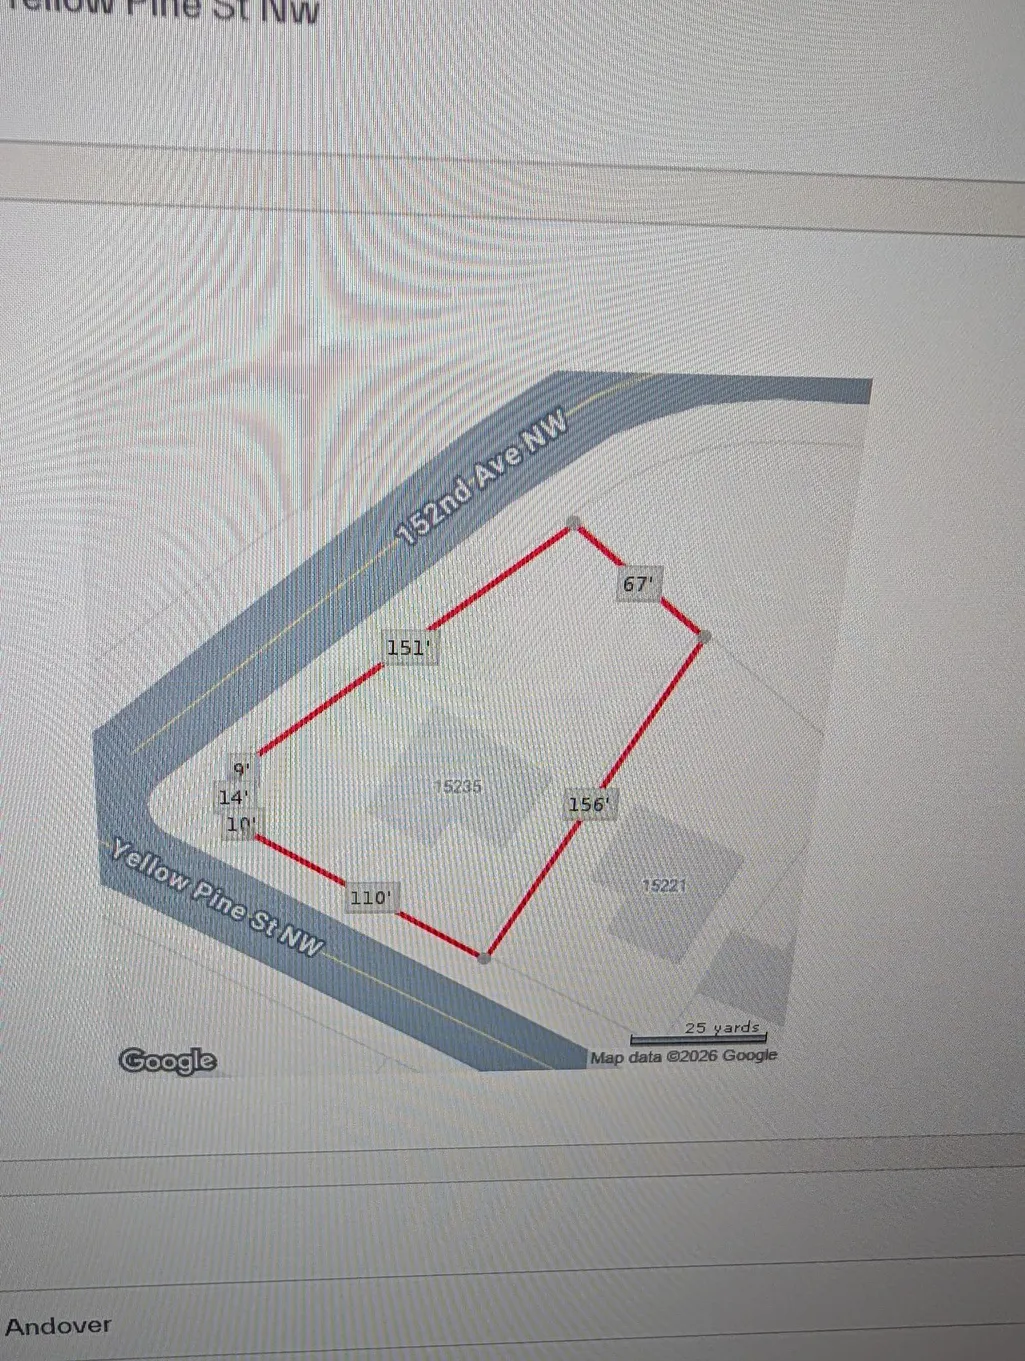
- Lot Size0.37 Acres
Data Source:
Northstar MLS (NSTAR)
Property Description
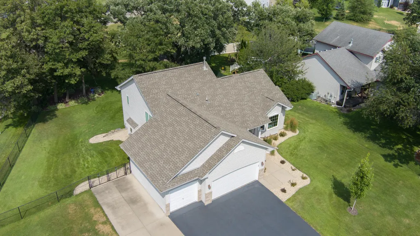
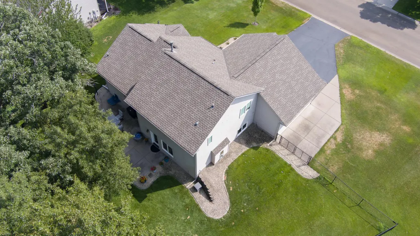
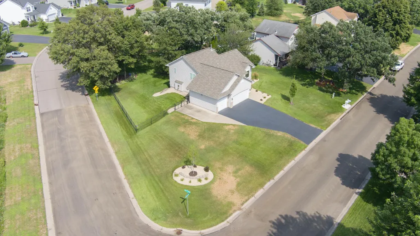
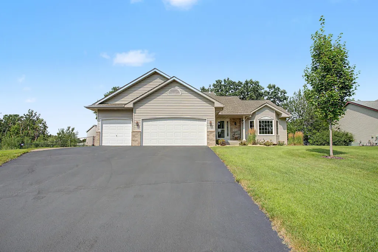
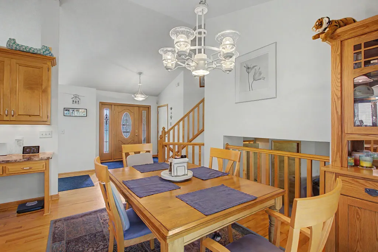
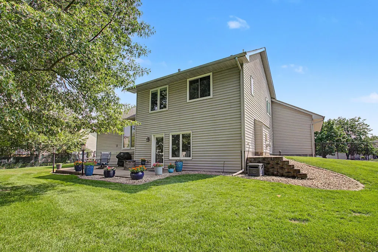
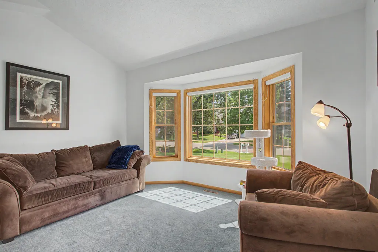
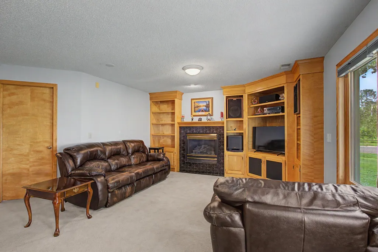
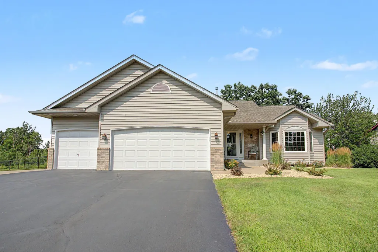
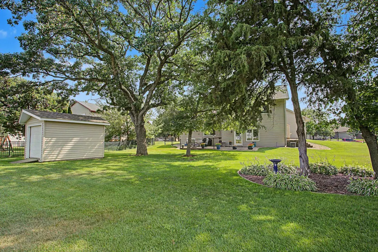
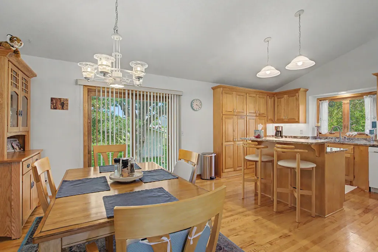
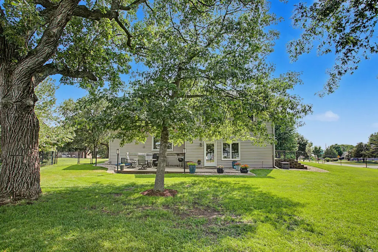
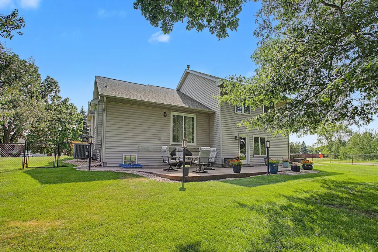
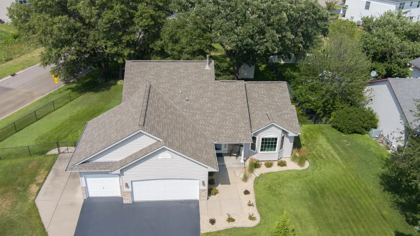
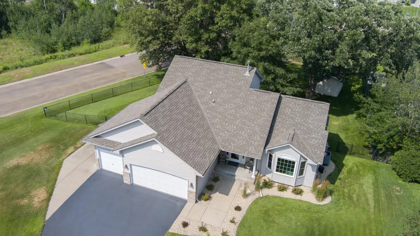
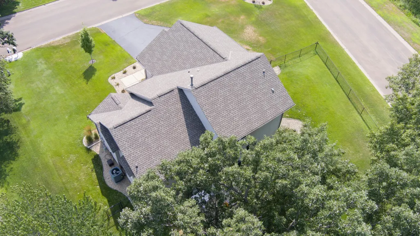
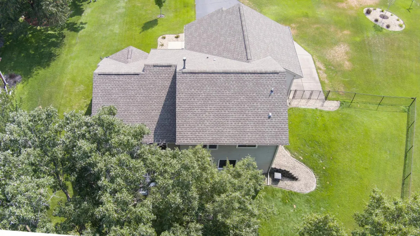
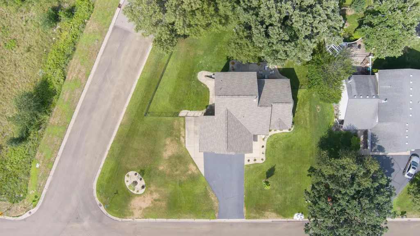
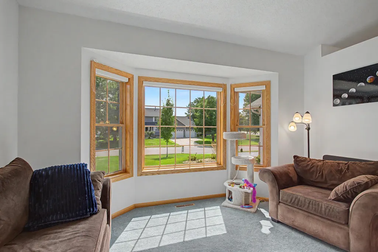
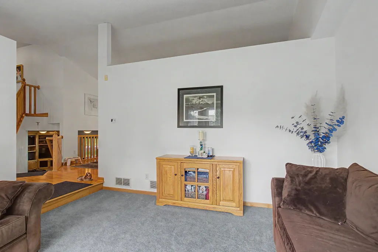
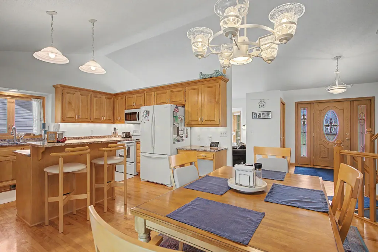
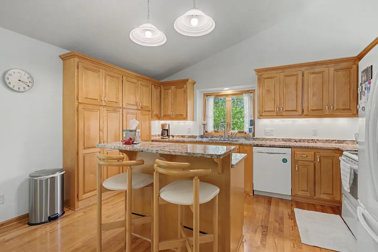
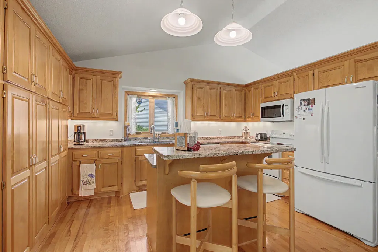
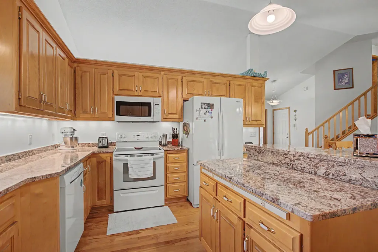
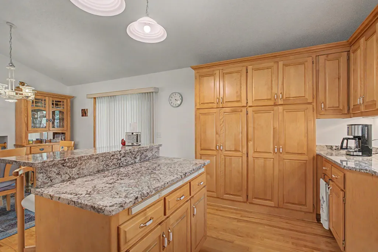
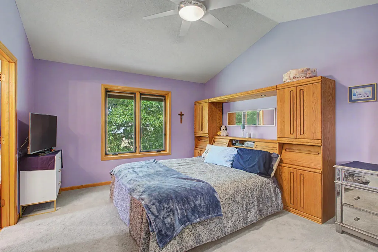
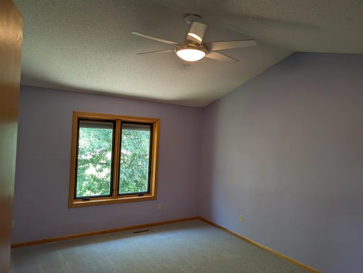
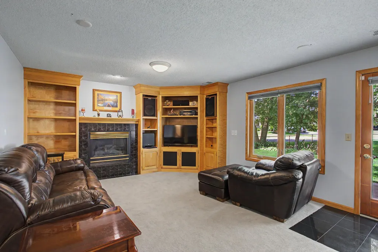
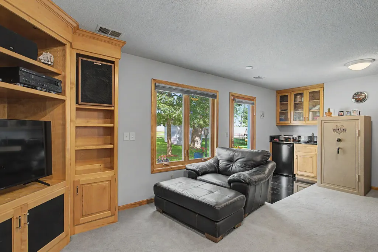
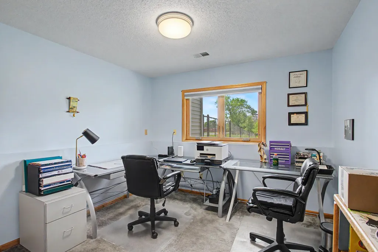
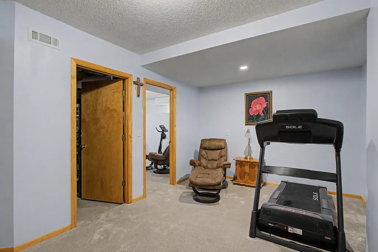
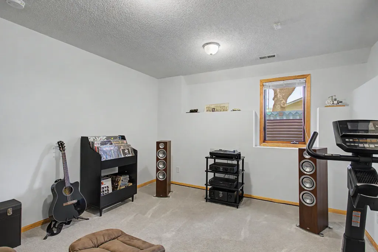
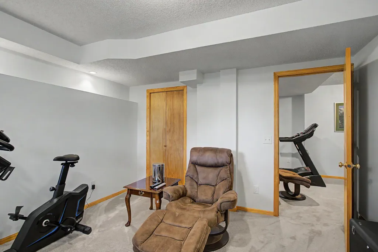
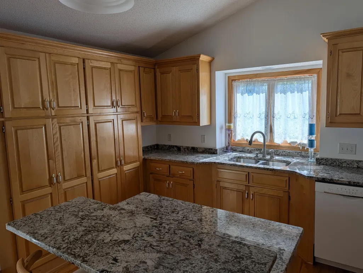
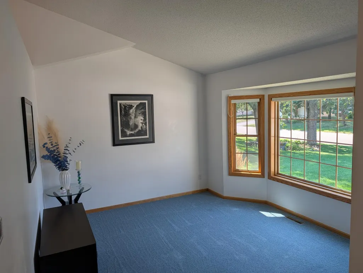
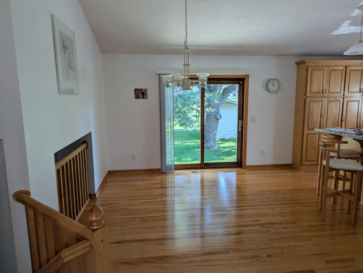
Experience a well-maintained multi-level home situated on a desirable corner lot, offering great curb appeal in a warm and cozy setting. The inviting main floor features a sunken living room accented by a beautiful bay window, flooding the space with natural light and kitchen showcases abundant built-in cabinetry that adds both charm and practicality. The kitchen is a chef’s delight with an island topped in granite counters, extensive cabinetry enhanced with under-cabinet lighting, and gleaming maple hardwood floors throughout the main living areas. Enjoy meals in the large dining area or unwind in the finished family room, complete with a walkout to the outdoors, a wet bar, entertainment center, and a cozy fireplace. Additional spaces include an exercise room and all appliances included for convenience. Step outside to a fenced-in, manicured lawn with in-ground sprinkling and a large concrete patio, perfect for outdoor entertaining. Recently added upscale landscaping and a deluxe entry door enhance the home's welcoming exterior. This home is conveniently located close to top-rated Andover schools, shopping, and dining, offering both comfort and accessibility.
| Price History | |
|---|---|
| 7/22/2026 | Listed $479,900 |
| 8/3/2026 | 2$474,900 |
| 8/27/2026 | 2$469,900 |
General Features
| Living Area | 2364 |
|---|---|
| Sewer | City Sewer/Connected |
| Heating | Forced Air,Fireplace(s),Humidifier |
| Cooling | Central Air |
| Roof | Age 8 Years or Less,Asphalt |
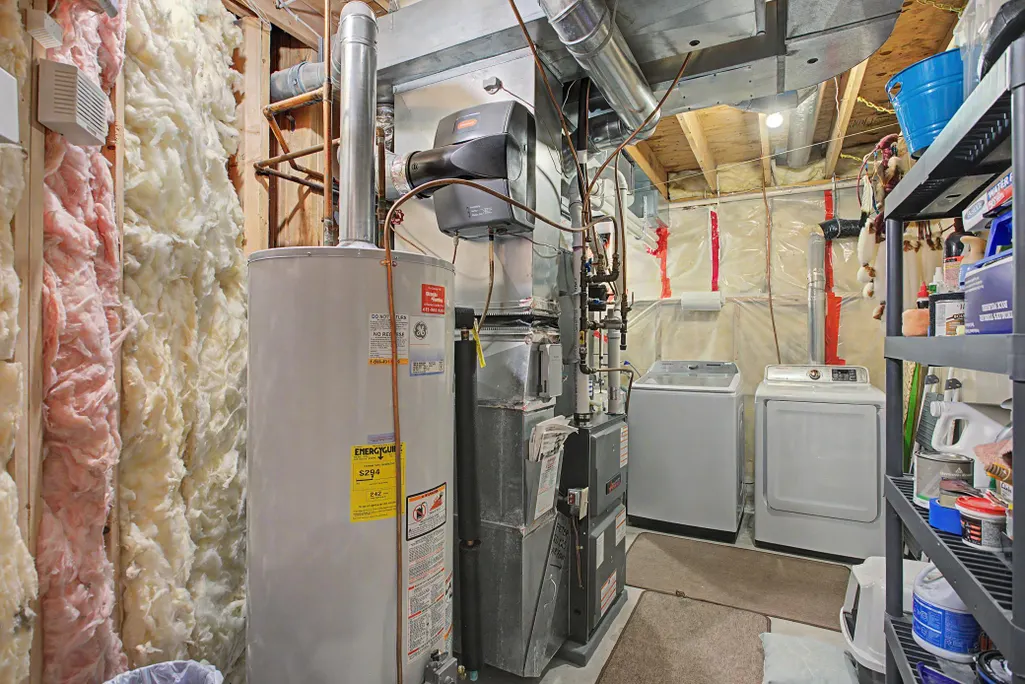
| Appliances | Dishwasher,Disposal,Dryer,Gas Water Heater,Microwave,Range,Refrigerator,Water Softener Owned |
| Garage Spaces | 3 |
| Pool Features | None |
| Construction Materials | Block,Frame |
| Year Built | 1995 |
| Electric | 150 Amp Service |
| Levels | Four or More Level Split |
| Property Subtype | Single Family |
| Tax Year | 2026 |
| Accessibility | None |
| County | Anoka |
| New Construction | No |
| Property Type | Residential |
| HOA | No |
| Contingency | None |
| Subdivision Name | Winslow Hills 3rd Add |
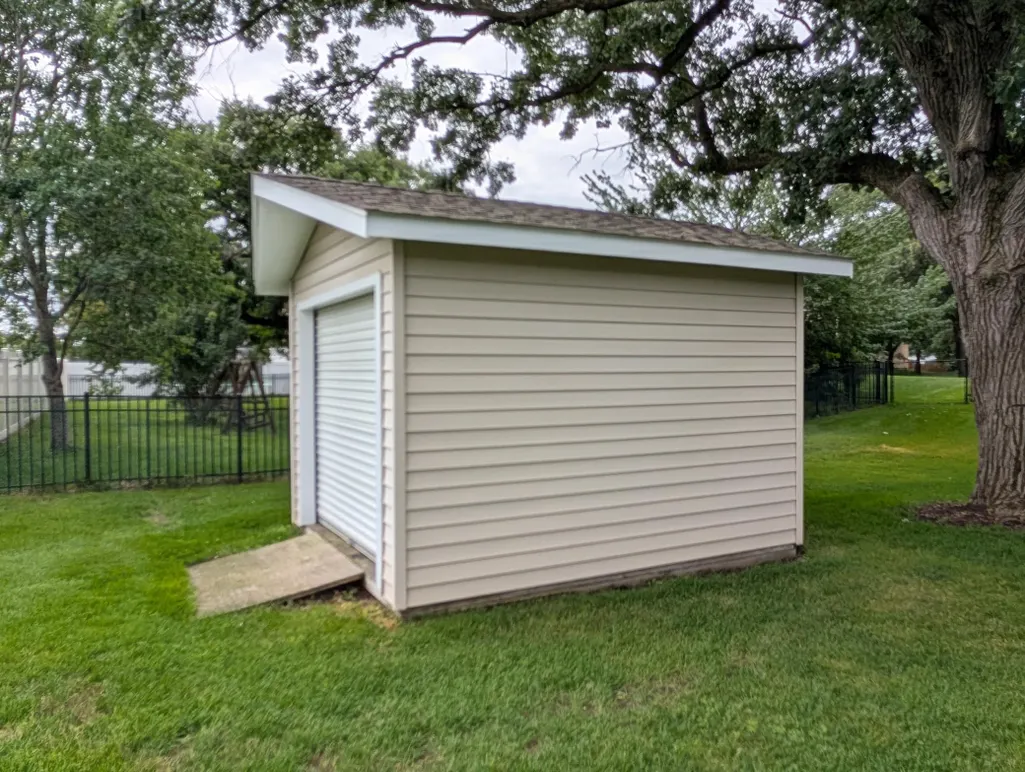
| Other Structures | Storage Shed |
| Full Baths | 2 |
| Directions | Hanson to Crosstown E to Yellowpine,North to Home |
| City | Andover |
| High School District | Anoka-Hennepin |
| Zoning Description | Residential-Single Family |
| Lot Size Units | Acres |
| Property Attached Y/N | No |
| Land Lease Y/N | No |
| Tax Annual Amount | 3989 |
| Additional Parcels Y/N | No |
| Standard Status | Active |
| Lender Owned | No |
| PostalCity | Andover |
Interior Features
| Basement | Block,Drain Tiled,Egress Window(s),Finished,Full,Sump Basket,Walkout |
|---|---|
| Total Fireplaces | 1 |
| Fireplace Features | Family Room,Gas |
| Basement (Y/N) | Yes |
| Fireplace Y/N | Yes |
| Above Grade Finished Area | 1245 |
| 3/4 Baths | 1 |
| Laundry Features | In Basement,Gas Dryer Hookup,Lower Level,Sink,Washer Hookup |
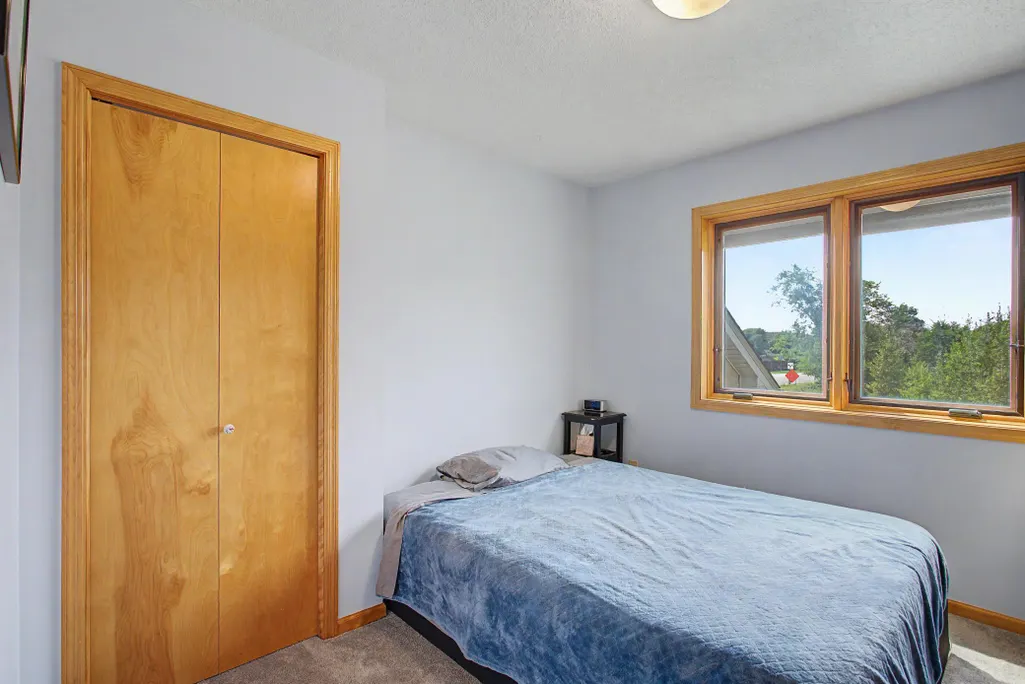
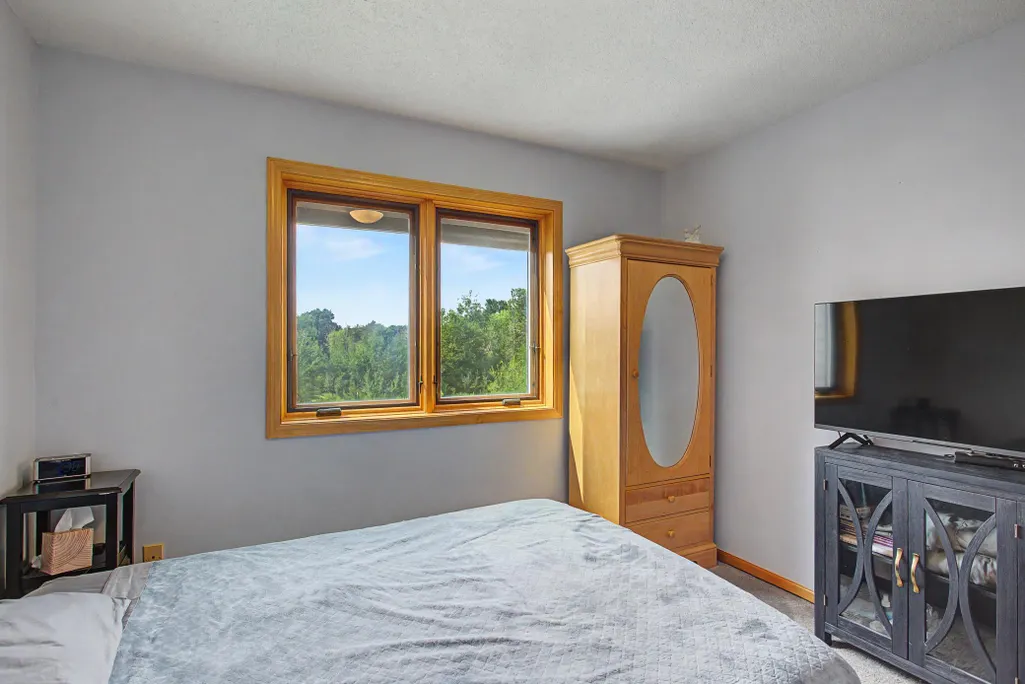
| Total Bedrooms | 4 |
| Below Grade Finished Area | 1119 |
| Total Baths | 3 |
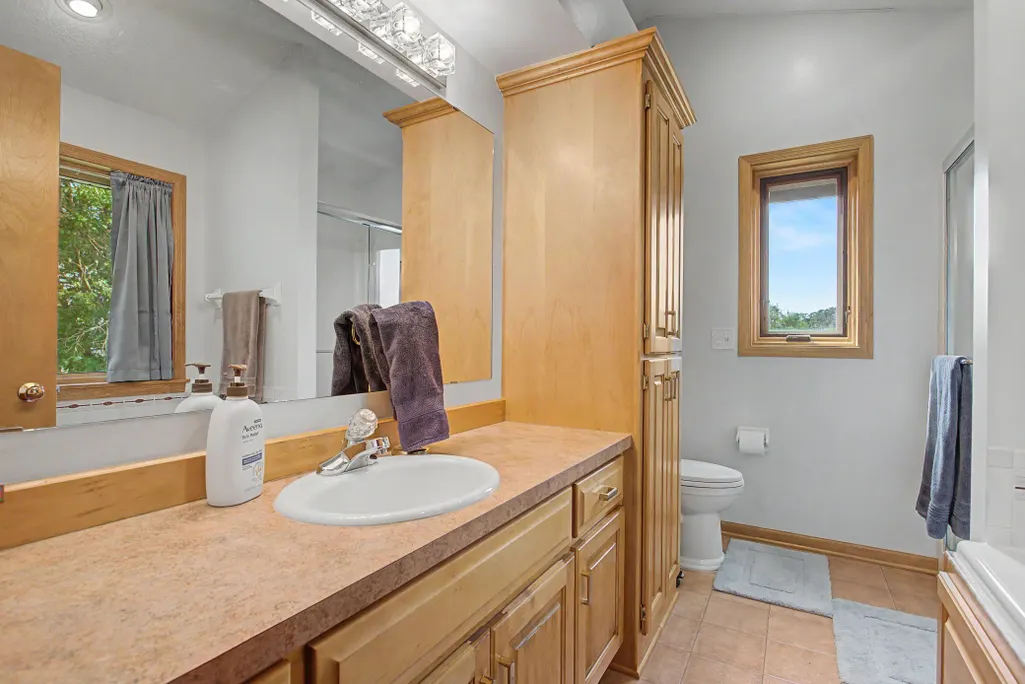
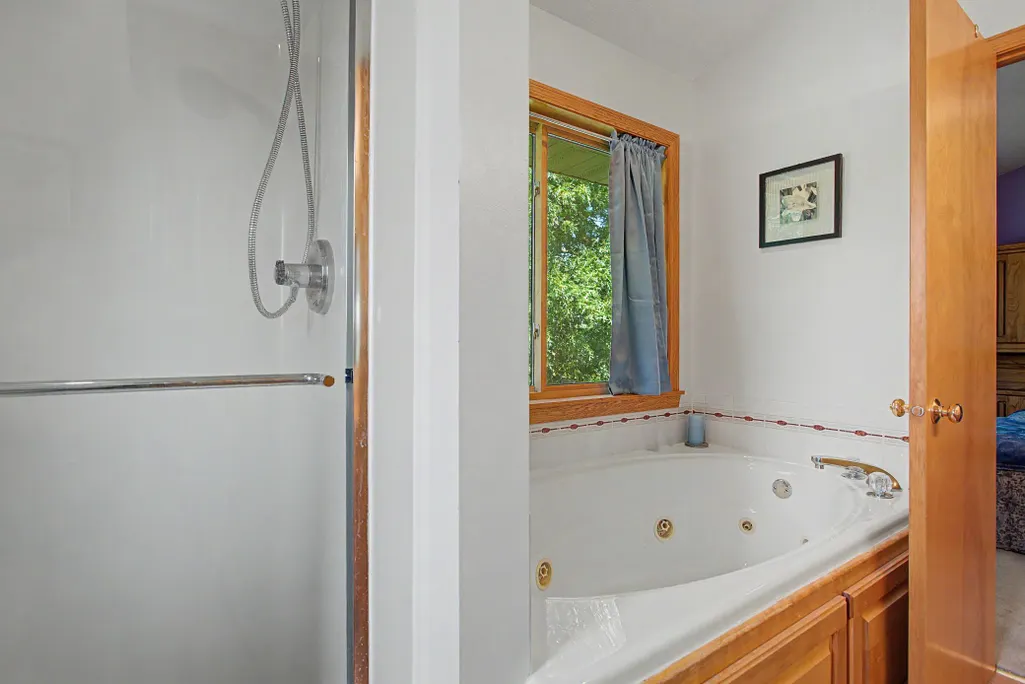
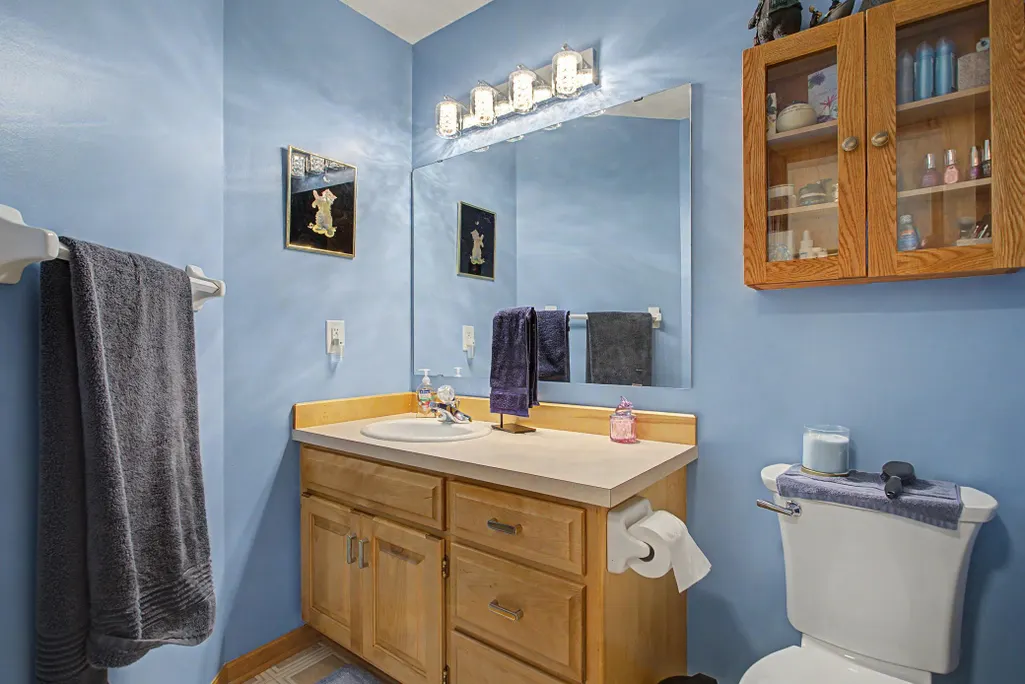
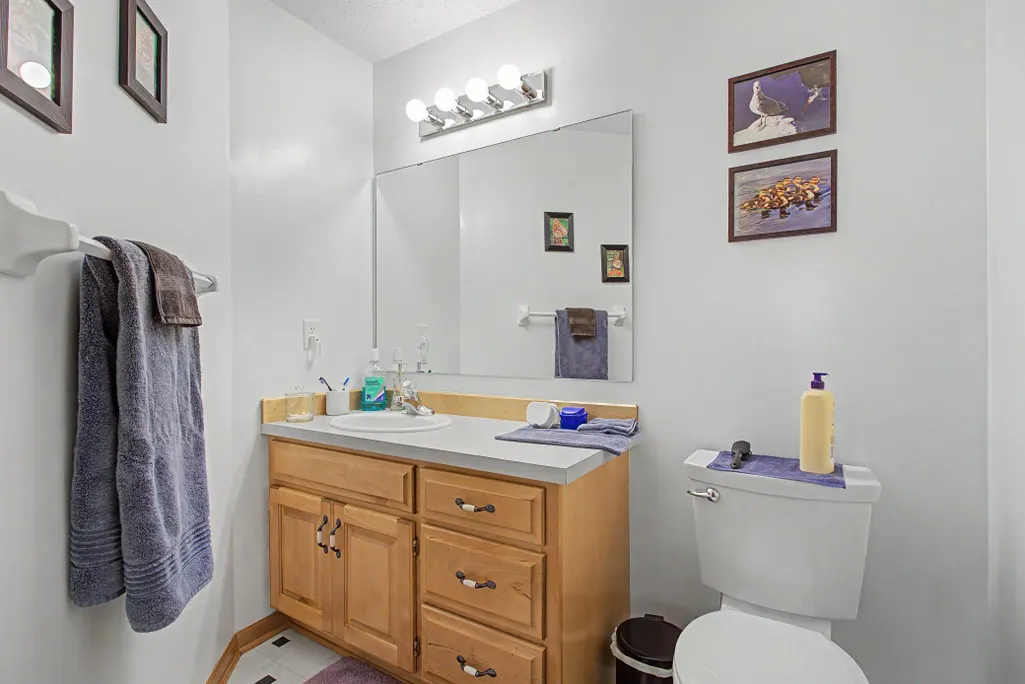
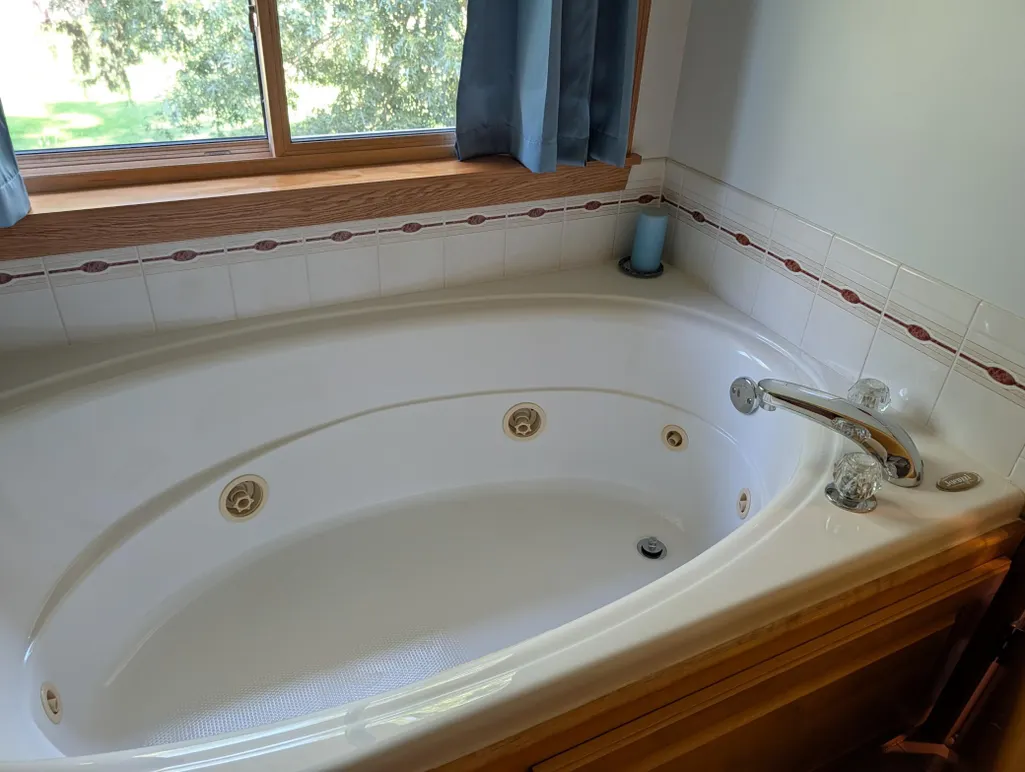
| Bath Desc | 3/4 Basement,Full Primary,Private Primary,Main Floor 3/4 Bath,Separate Tub & Shower,Upper Level Full Bath,Jetted Tub,Walk-In Shower Stall |
| Dining Room Description | Kitchen/Dining Room |
| Fuel | Natural Gas |
| Garage Dimensions | 22x20 |
| Garage Door Width | 7 |
| Garage Square Feet | 506 |
Exterior Features
| Fencing | Chain Link,Vinyl |
|---|---|
| Parking Features | Attached Garage,Asphalt,Finished Garage,Garage Door Opener |
| Lot Features | Tree Coverage - Medium |
| Water Source | City Water/Connected |
| Lot Size Area | 0.37 |
| Building Area Total | 2490 |
| Lot Dimensions | approx 184x67x156x110 |
| Waterfront Y/N | No |
| Foundation Area | 1245 |
| Road Frontage Type | City Street,Curbs,Paved Streets,Street Lights,Storm Sewer |
| Road Responsibility | Public Maintained Road |
Amenities
- Foreclosure
- Views
- Short Sale
- New Construction
- Adult 55+
- Lease To Own
- No HOA Fees
- Furnished
- Primary On Main
- Air Conditioning
- Seller Finance
- Green
- Fixer Upper
- Horse
- Golf
- Fireplace
- Deck
- Garage
- Basement
- Pool
Property vs Single Family Average in 55304
Price
Taxes
Year Built
Visits
 The data relating to real estate for sale on this web site comes in part from the Broker Reciprocity Program of the Regional Multiple Listing Service of Minnesota, Inc. Real estate listings held by brokerage firms other than REMAX Advantage Plus - Blaine are marked with the Broker Reciprocity logo or the Broker Reciprocity thumbnail logo (little black
house) and detailed information about them includes the name of the listing brokers.
The data relating to real estate for sale on this web site comes in part from the Broker Reciprocity Program of the Regional Multiple Listing Service of Minnesota, Inc. Real estate listings held by brokerage firms other than REMAX Advantage Plus - Blaine are marked with the Broker Reciprocity logo or the Broker Reciprocity thumbnail logo (little black
house) and detailed information about them includes the name of the listing brokers.
